Stahltreppenturm mit Podesten und Geländern
Feuerwehr-Übungsturm
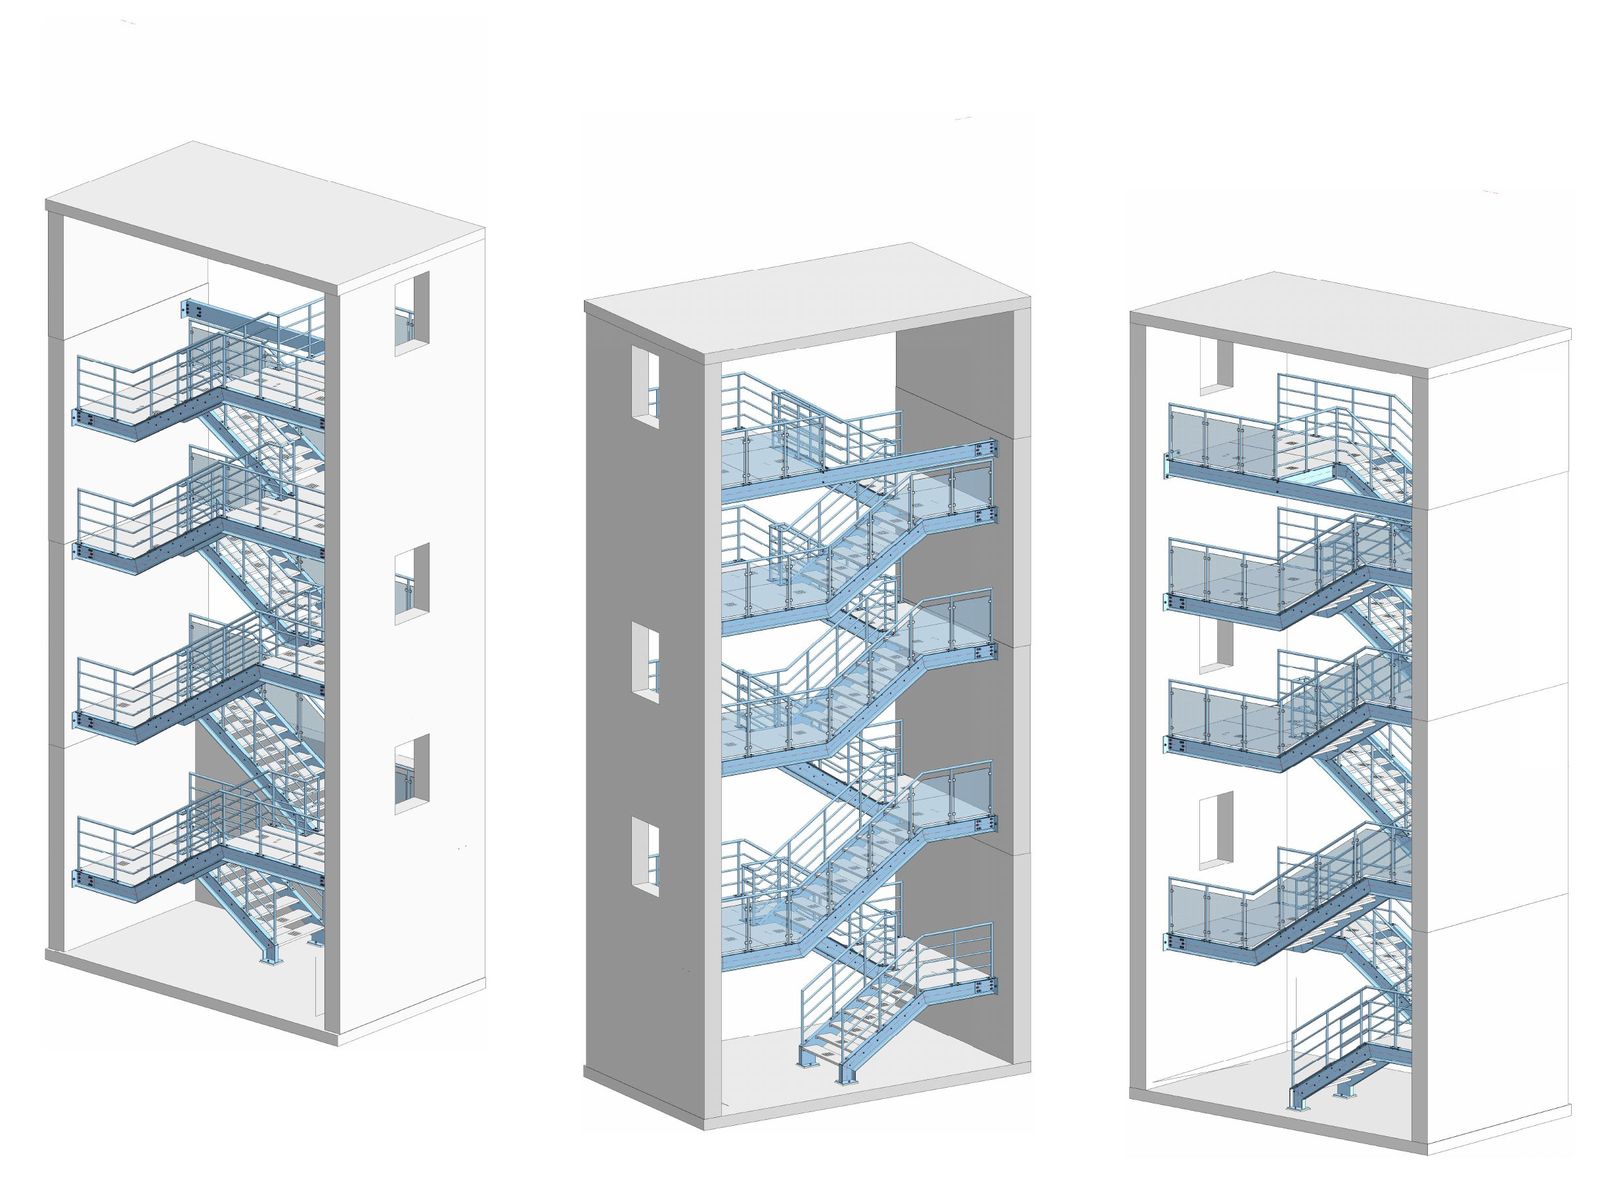
Werk- und Montageplanung der Stahltreppenanlage für den Übungsturm eines neuen Feuerwehrhauses – Treppenläufe, Podeste und Geländer, feuerverzinkt.
Projekt im Überblick
Von der Konstruktion bis zur Fertigung.
Im Betonturm führen Treppenläufe mit Gitterroststufen über mehrere Podeste nach oben. Ich habe die Stahlkonstruktion in HiCAD aufgebaut und vollständig in Übersichts-, Montage-, Baugruppen- und Einzelteilzeichnungen überführt – mit Wangen, Geländern, Glasfüllungen, Wandkonsolen und Gitterrosten. Konsolen und Geländer habe ich im Planungsverlauf an die Vorgaben der Statik angepasst.
Bearbeitungsumfang
- 3D-Konstruktion in HiCAD
- Werk- und Montageplanung
- Treppenläufe, Podeste und Geländer
- Wandkonsolen und Anschlüsse
- Fertigungsdaten als DXF und STEP
Bilder der Ausführung folgen.
Projekt-Steckbrief
- Konstruktion
- Stahltreppenturm mit Podesten und Geländern
- Leistung
- Werk- und Montageplanung
- Umfang
- 38 Baugruppenzeichnungen · 8 Einzelteilblätter · 22 DXF-Dateien
- Veröffentlichte Planauszüge
- 50 (anonymisiert)
- Software
- HiCAD (3D-Konstruktion und Zeichnungsableitung)
- 3D-Modell
- Interaktiv auf dieser Seite
Fertigungsunterlagen
Vom Gesamtmodell
bis zum Einzelteil.
Ausgewählte, anonymisierte Auszüge zeigen, wie die Konstruktion in eindeutige Unterlagen für Werkstatt und Montage überführt wurde.
TeilabschnittÜbersicht und Montage4 Planauszüge
Gesamtkonstruktion im Treppenturm – von der Isometrie bis zu den Anschlussdetails.
 IsometrieTreppenanlage in fünf räumlichen Ansichten
 ÜbersichtszeichnungSchnitte, Draufsichten und Höhenkoten aller Ebenen
 MontagezeichnungBaugruppen, Positionen und Einbaulage für die Montage
 DetailsKonsolen, Wandanschlüsse, Geländer- und Glashalterdetails
TeilabschnittBaugruppen38 Planauszüge
38 Baugruppenzeichnungen mit Positionen und Stückliste.
Unterkonstruktion und Konsolen 4 Blätter
 Baugruppe Blatt 6Baugruppe U · Pos. 1
 Baugruppe Blatt 7Baugruppe U · Pos. 2
 Baugruppe Blatt 25Konsole U240 · Pos. 20
 Baugruppe Blatt 26Wandkonsole · Pos. 21 · 30 Stück
Treppenwangen 16 Blätter
 Baugruppe Blatt 28Wange · Pos. 23
 Baugruppe Blatt 29Wange · Pos. 24
 Baugruppe Blatt 30Wange · Pos. 25
 Baugruppe Blatt 31Wange · Pos. 26
 Baugruppe Blatt 32Wange · Pos. 27
 Baugruppe Blatt 33Wange · Pos. 28
 Baugruppe Blatt 34Wange · Pos. 29
 Baugruppe Blatt 35Wange · Pos. 30
 Baugruppe Blatt 36Wange · Pos. 31
 Baugruppe Blatt 37Wange · Pos. 32
 Baugruppe Blatt 38Wange · Pos. 33
 Baugruppe Blatt 39Wange · Pos. 34
 Baugruppe Blatt 40Wange · Pos. 35
 Baugruppe Blatt 41Wange · Pos. 36
 Baugruppe Blatt 42Wange · Pos. 37
 Baugruppe Blatt 43Wange · Pos. 38
Geländer 18 Blätter
 Baugruppe Blatt 8Geländer · Pos. 3
 Baugruppe Blatt 9Geländer · Pos. 4
 Baugruppe Blatt 10Geländer · Pos. 5
 Baugruppe Blatt 11Geländer · Pos. 6
 Baugruppe Blatt 12Geländer · Pos. 7
 Baugruppe Blatt 13Geländer · Pos. 8
 Baugruppe Blatt 14Geländer · Pos. 9
 Baugruppe Blatt 15Geländer · Pos. 10
 Baugruppe Blatt 16Geländer · Pos. 11
 Baugruppe Blatt 17Geländer · Pos. 12
 Baugruppe Blatt 18Geländer · Pos. 13
 Baugruppe Blatt 19Geländer · Pos. 14
 Baugruppe Blatt 20Geländer · Pos. 15
 Baugruppe Blatt 21Geländer · Pos. 16
 Baugruppe Blatt 22Geländer · Pos. 17
 Baugruppe Blatt 23Geländer · Pos. 18
 Baugruppe Blatt 24Geländer · Pos. 19
 Baugruppe Blatt 27Geländer · Pos. 22
TeilabschnittEinzelteile8 Planauszüge
Profile, Bleche, Gitterroste und Füllungen für Zuschnitt und Fertigung.
 Profile · Blatt 4AProfile mit Zuschnitt, Bohrbildern und Bearbeitung
 Profile · Blatt 4BProfile mit Zuschnitt, Bohrbildern und Bearbeitung
 Profile · Blatt 4CProfile mit Zuschnitt, Bohrbildern und Bearbeitung
 Profile · Blatt 4DProfile mit Zuschnitt, Bohrbildern und Bearbeitung
 Profile · Blatt 4EProfile mit Zuschnitt, Bohrbildern und Bearbeitung
 Bleche · Blatt 5Kopf- und Konsolbleche mit Langlöchern
 Gitterroste · Blatt 2Podestroste mit Aussparungen
 Füllungen · Blatt 3Zuschnitt der Füllplatten
Interaktiv in 3D
Die Konstruktion
selbst untersuchen.
Feuerwehr-Übungsturm
Treppenläufe, Podeste und Geländer im Betonturm. Klick auf ein Bauteil zeigt Profil und Werkstoff – Wände und Bodenplatte sind bauseits.
Das Modell wird erst nach dem Klick geladen.Eine ähnliche Konstruktion geplant?
Gerne unterstütze ich Sie bei Konstruktion, Werkplanung und fertigungsgerechter Ausarbeitung.