Treppenhausgeländer sowie Balkon- und Terrassengeländer
München – Wiesentfelserstraße
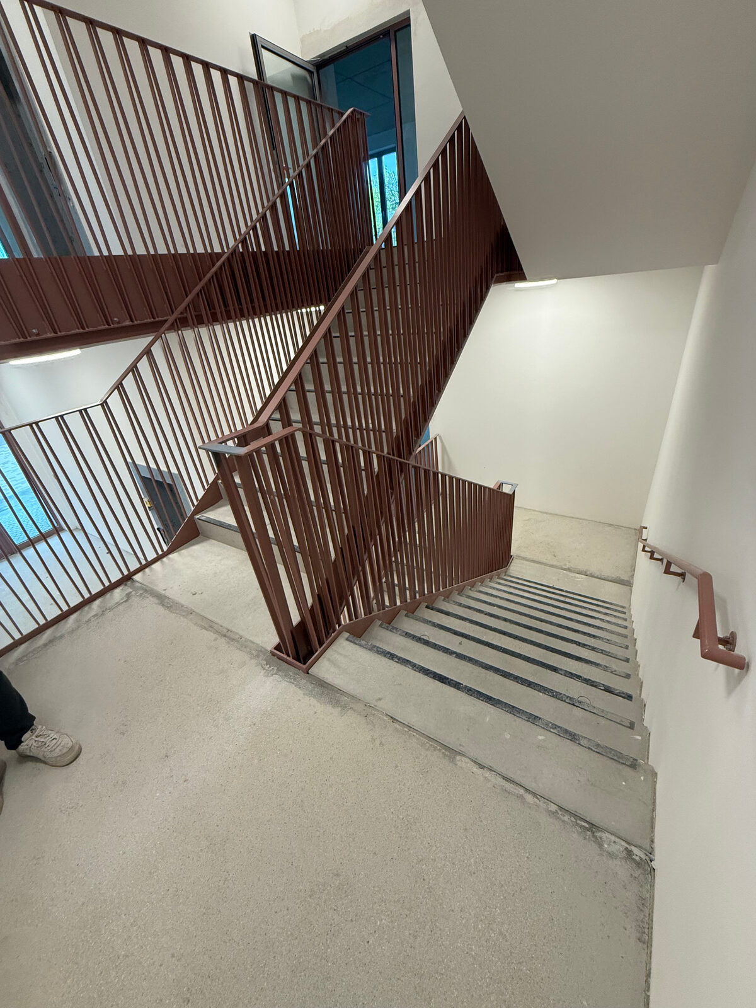
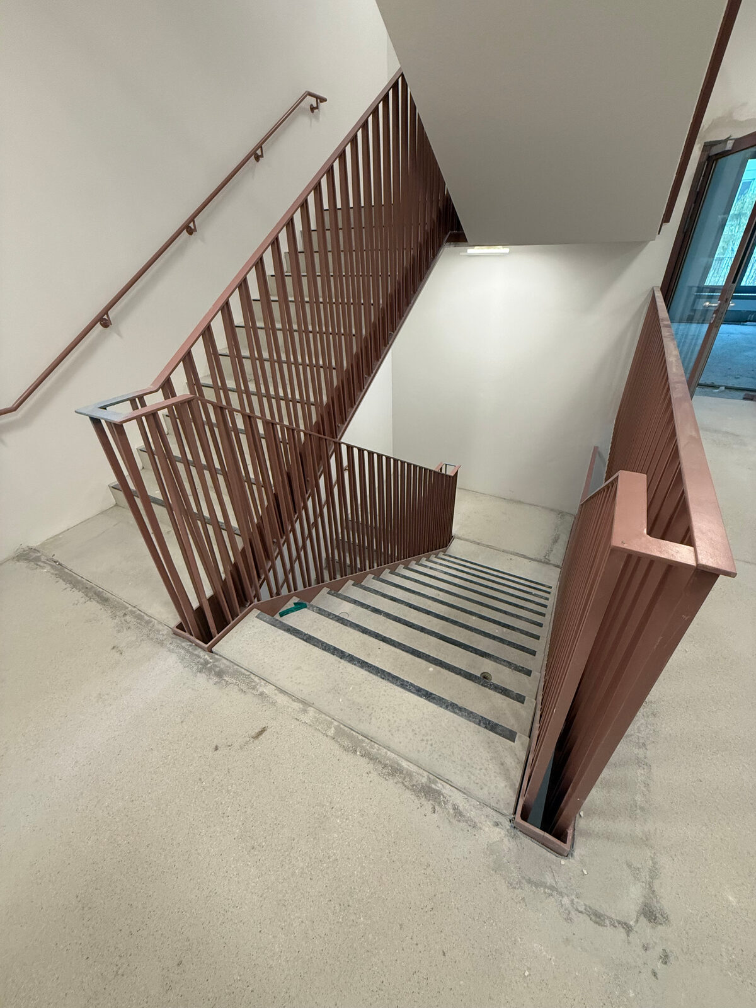
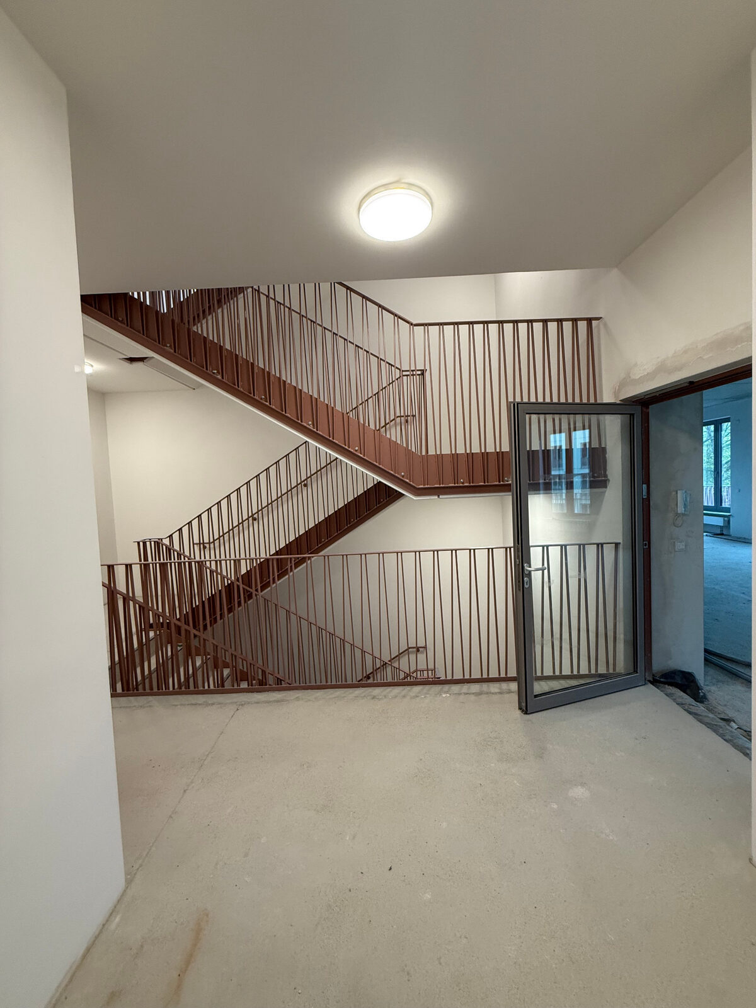
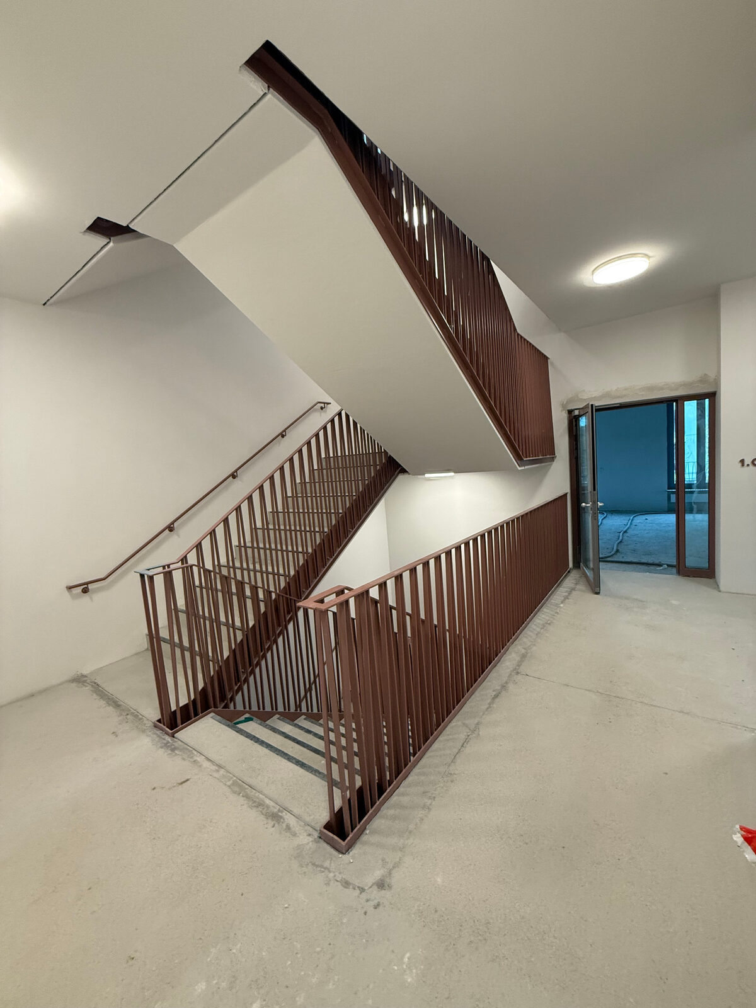
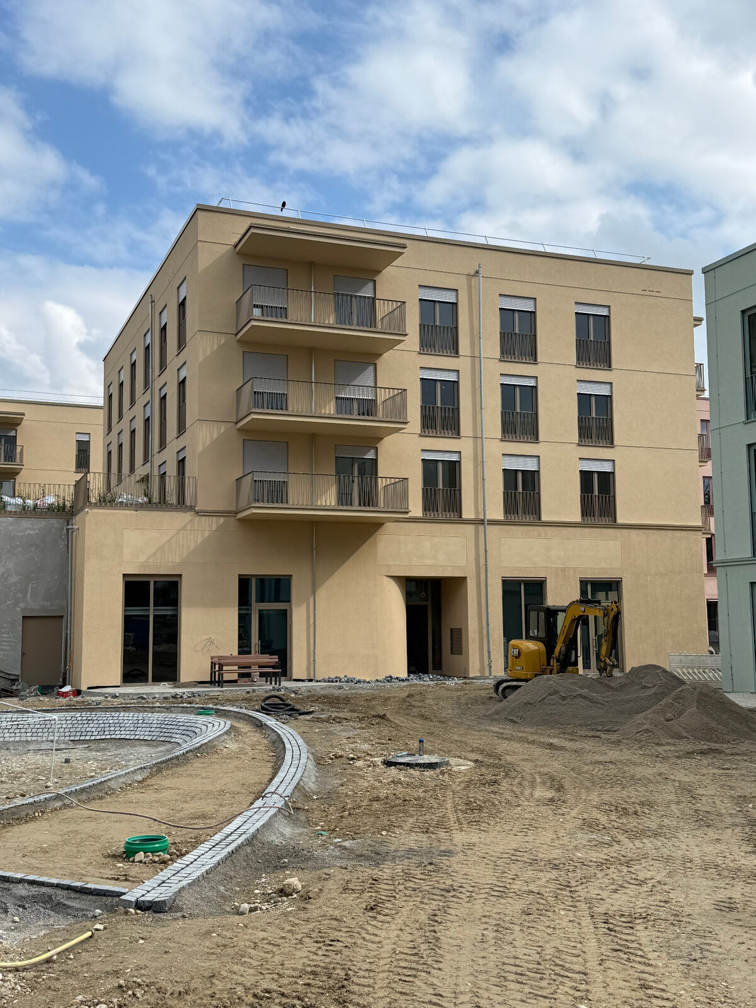
Werk- und Montageplanung der Geländer und Handläufe in sieben Treppenhäusern sowie von Balkon- und Terrassengeländern.
Projekt im Überblick
Von der Konstruktion bis zur Fertigung.
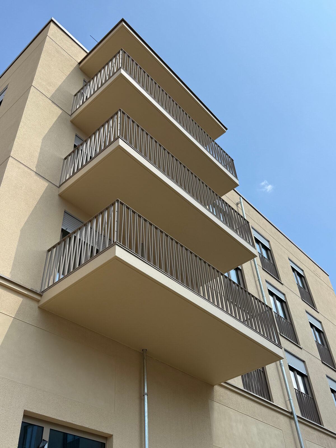
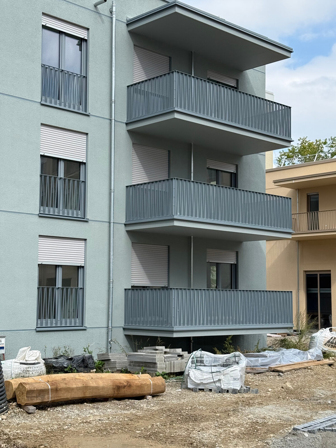
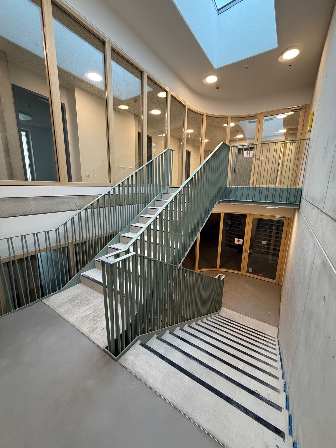
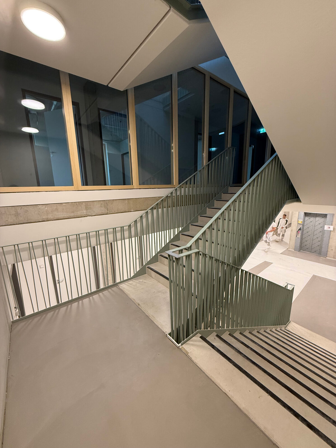
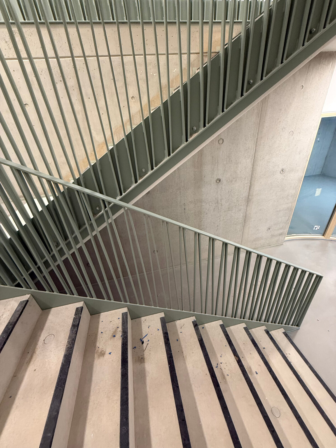
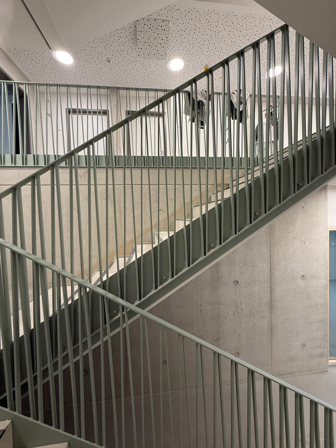
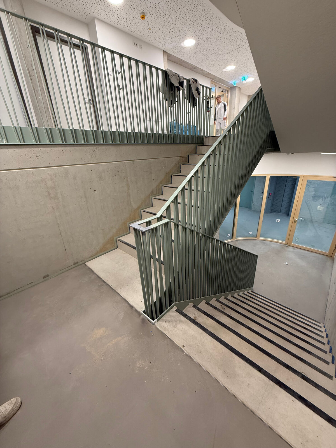
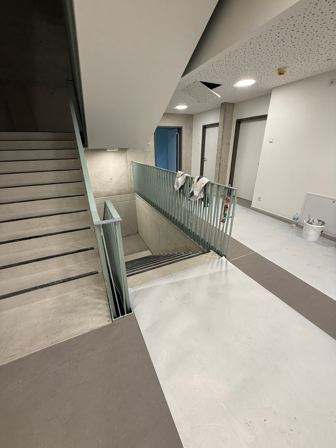
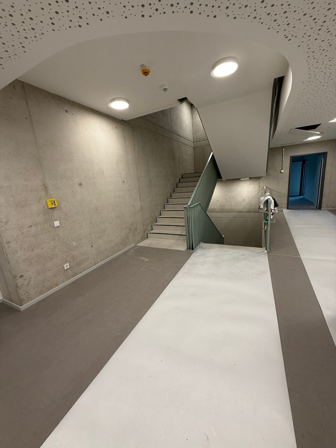
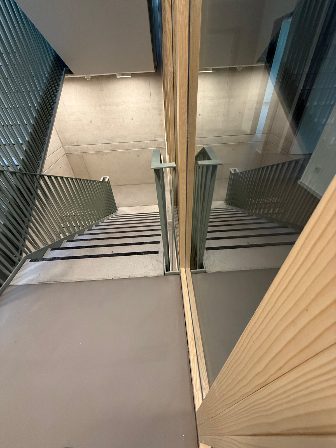
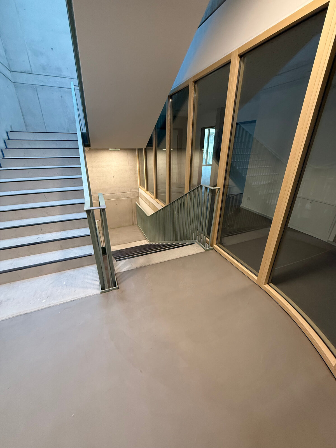
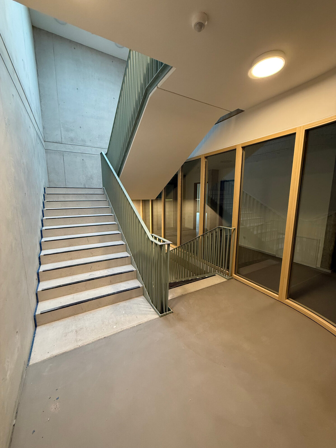
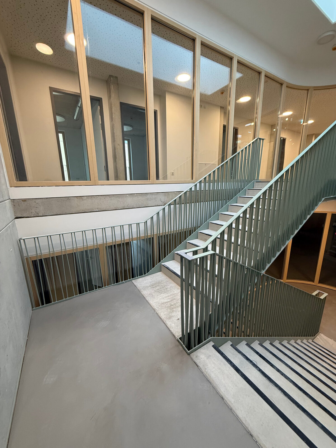
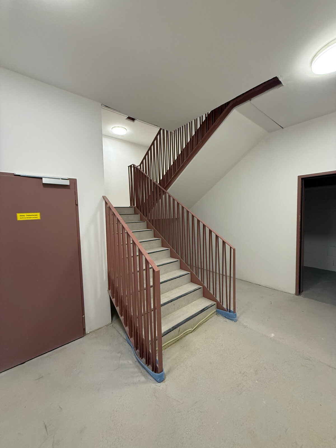
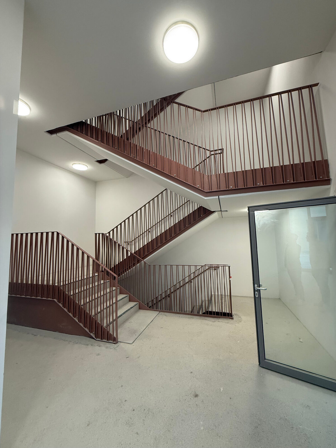
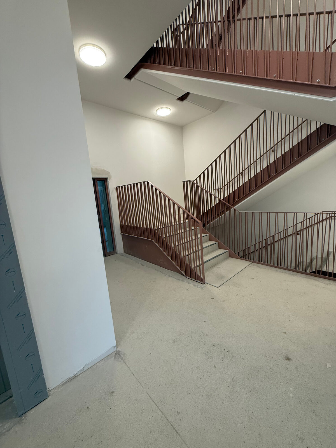
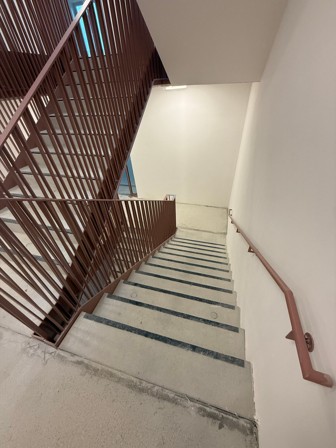
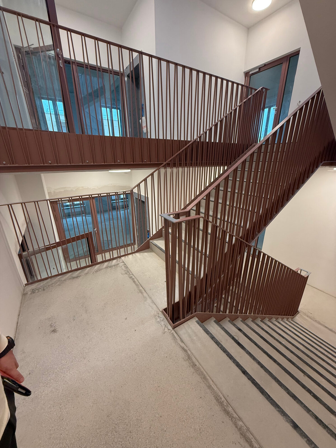
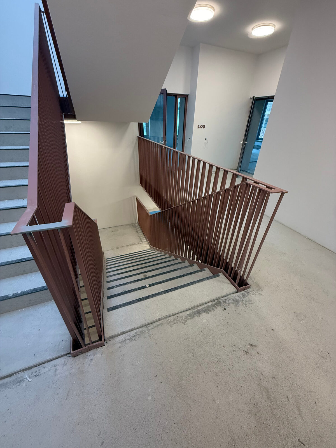
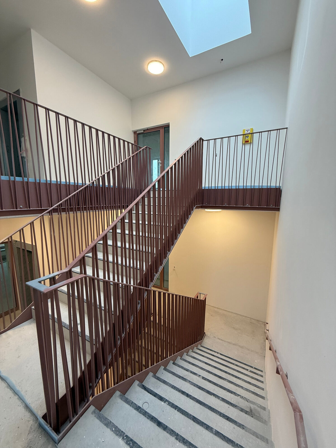
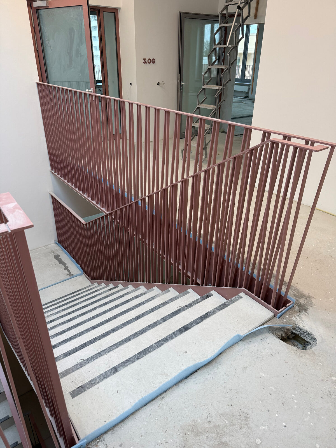
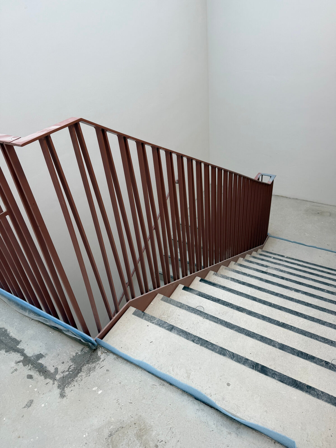
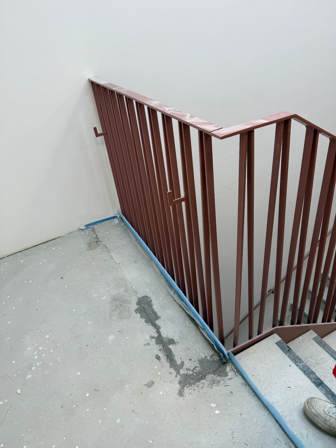
Für das Quartierszentrum an der Wiesentfelserstraße habe ich die Geländer und Handläufe der Treppenhäuser A, B, C1, C2, E, F1 und F2 sowie sechs Balkongeländertypen geplant. Die Treppenläufe selbst sind Betonfertigteile – in den Plänen als „FT TR“ (Fertigteiltreppe) bezeichnet. Wiederkehrende Grunddetails habe ich mit den individuellen Anforderungen jedes Treppenhauses verbunden – vom 3D-Modell über freigegebene Übersichten bis zu Baugruppen, Einzelteilen, Stücklisten und DXF-Daten. Beschichtet wurde in vier Farbtönen: Treppenhaus A in RAL 7000 Fehgrau, B, C1 und C2 in RAL 1019 Graubeige, E in NCS S 4020-Y90R sowie F1 und F2 in NCS S 3010-G10Y.
Bearbeitungsumfang
- Geländer und Handläufe der Treppenhäuser A bis F2
- Sechs Balkongeländertypen (1.1 bis 4)
- Terrassengeländer
- Anschluss- und Detailplanung
- Fertigungsunterlagen mit Stücklisten und DXF
Projekt-Steckbrief
- Standort
- München
- Konstruktion
- Treppenhausgeländer sowie Balkon- und Terrassengeländer
- Leistung
- Werk- und Montageplanung
- Veröffentlichte Planauszüge
- 185 (anonymisiert)
- Software
- HiCAD (3D-Konstruktion und Zeichnungsableitung)
- 3D-Modell
- 2 interaktive Modelle auf dieser Seite
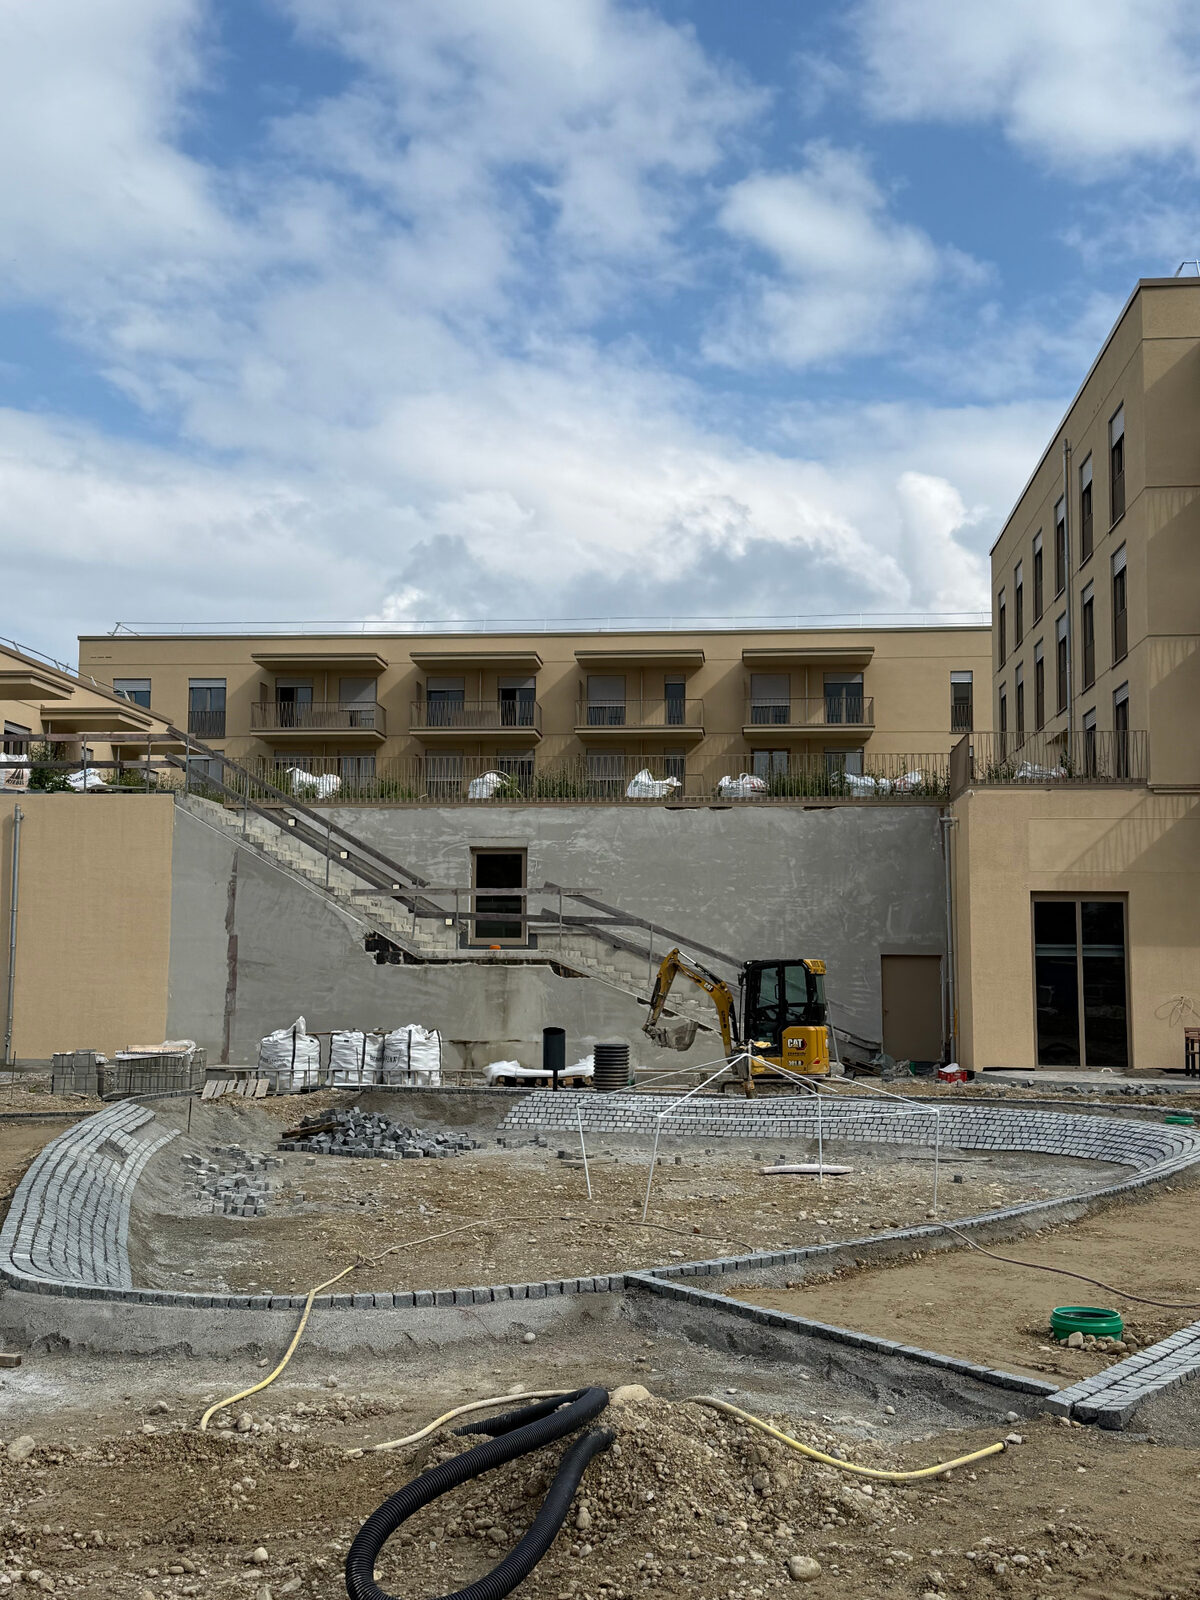
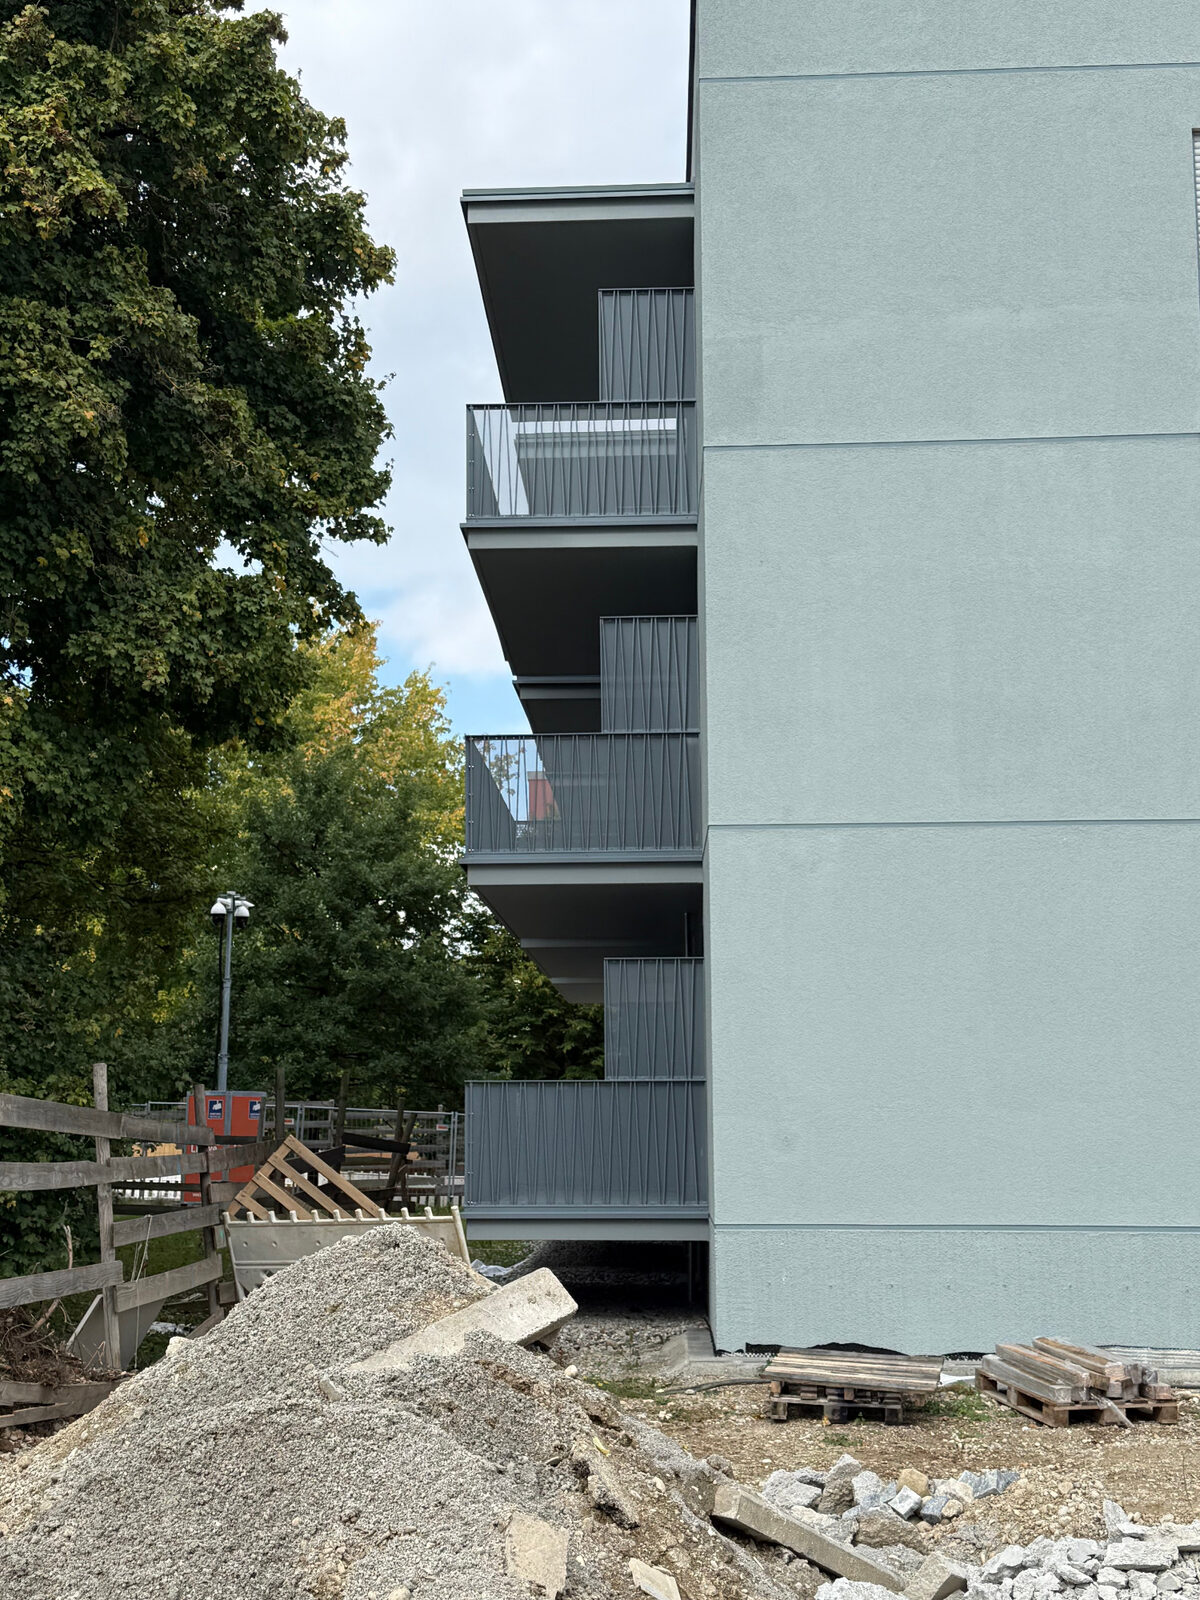
Projektansichten
Konstruktion und Ausführung.
Fertigungsunterlagen
Vom Gesamtmodell
bis zum Einzelteil.
Ausgewählte, anonymisierte Auszüge zeigen, wie die Konstruktion in eindeutige Unterlagen für Werkstatt und Montage überführt wurde.
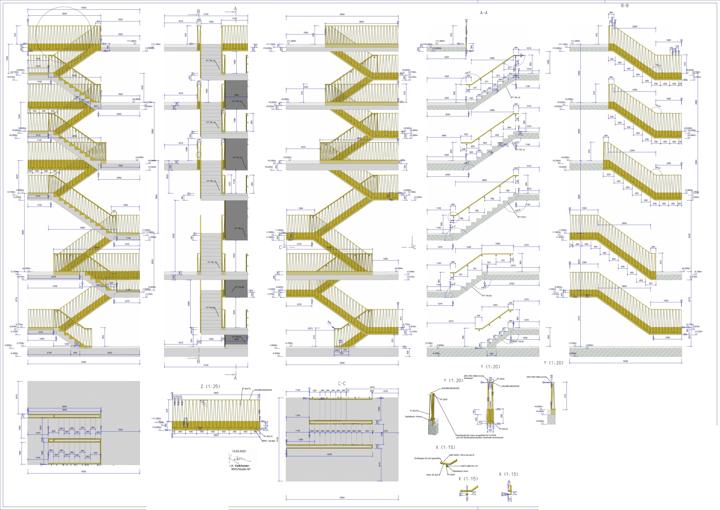
TeilabschnittTreppenhaus A18 Planauszüge
Übersicht, Baugruppen und Einzelteile von Treppenhaus A · pulverbeschichtet RAL 7000 Fehgrau.
Übersicht
 Treppenhaus AÜbersicht, Schnitte und Details · RAL 7000 Fehgrau
Baugruppen 14 Blätter
 Baugruppe Blatt 3Treppenhaus A · Geländer Treppe · Pos. 3
 Baugruppe Blatt 4Treppenhaus A · Geländer Treppe · Pos. 4
 Baugruppe Blatt 5Treppenhaus A · Geländer Treppe · Pos. 5
 Baugruppe Blatt 6Treppenhaus A · Geländer Treppe · Pos. 6
 Baugruppe Blatt 7Treppenhaus A · Geländer Treppe · Pos. 7
 Baugruppe Blatt 8Treppenhaus A · Geländer Treppe · Pos. 16 · 2 Stück
 Baugruppe Blatt 9Treppenhaus A · Geländer Treppe · Pos. 9
 Baugruppe Blatt 10Treppenhaus A · Geländer Treppe · Pos. 10
 Baugruppe Blatt 12Treppenhaus A · Geländer oben Abschluss · Pos. 12
 Baugruppe Blatt 13Treppenhaus A · Geländer Podest lang · Pos. 1
 Baugruppe Blatt 14Treppenhaus A · Geländer Podest lang · Pos. 11 · 2 Stück
 Baugruppe Blatt 15Treppenhaus A · Handlauf · Pos. 13
 Baugruppe Blatt 16Treppenhaus A · Handlauf · Pos. 14
 Baugruppe Blatt 17Treppenhaus A · Handlauf · Pos. 15
Einzelteile 3 Blätter
 Bleche · Blatt 18Treppenhaus A · Blechteile mit Abwicklung
 Profile · Blatt 2ATreppenhaus A · Profile mit Zuschnitt und Bearbeitung
 Profile · Blatt 2BTreppenhaus A · Profile mit Zuschnitt und Bearbeitung
TeilabschnittTreppenhaus B31 Planauszüge
Übersicht, Baugruppen und Einzelteile von Treppenhaus B · pulverbeschichtet RAL 1019 Graubeige.
Übersicht
 Treppenhaus BÜbersicht, Schnitte und Details · RAL 1019 Graubeige
Baugruppen 24 Blätter
 Baugruppe Blatt 4Treppenhaus B · Geländer Podest Mittel · Pos. 18 · 2 Stück
 Baugruppe Blatt 5Treppenhaus B · Geländer Podest Mittel · Pos. 19
 Baugruppe Blatt 6Treppenhaus B · Geländer Podest · Pos. 17
 Baugruppe Blatt 7Treppenhaus B · Geländer Abschluss · Pos. 1
 Baugruppe Blatt 8Treppenhaus B · Handlauf · Pos. 21
 Baugruppe Blatt 9Treppenhaus B · Handlauf · Pos. 22
 Baugruppe Blatt 10Treppenhaus B · Handlauf · Pos. 23
 Baugruppe Blatt 11Treppenhaus B · Handlauf · Pos. 24
 Baugruppe Blatt 12Treppenhaus B · Handlauf · Pos. 20
 Baugruppe Blatt 13Treppenhaus B · Geländer FT TR 07 · Pos. 2
 Baugruppe Blatt 14Treppenhaus B · Geländer FT TR 08 · Pos. 3
 Baugruppe Blatt 15Treppenhaus B · Geländer FT TR 08 · Pos. 4
 Baugruppe Blatt 16Treppenhaus B · Geländer FT TR 09 · Pos. 5
 Baugruppe Blatt 17Treppenhaus B · Geländer FT TR 10 · Pos. 6
 Baugruppe Blatt 18Treppenhaus B · Geländer FT TR 10 · Pos. 7
 Baugruppe Blatt 19Treppenhaus B · Geländer FT TR 11 · Pos. 8
 Baugruppe Blatt 20Treppenhaus B · Geländer FT TR 12 · Pos. 9
 Baugruppe Blatt 21Treppenhaus B · Geländer FT TR 12 · Pos. 10
 Baugruppe Blatt 22Treppenhaus B · Geländer FT TR 13 · Pos. 11
 Baugruppe Blatt 23Treppenhaus B · Geländer FT TR 14 · Pos. 12
 Baugruppe Blatt 24Treppenhaus B · Geländer FT TR 14 · Pos. 13 · 2 Stück
 Baugruppe Blatt 25Treppenhaus B · Geländer FT TR 15 · Pos. 16
 Baugruppe Blatt 26Treppenhaus B · Geländer FT TR 14 · Pos. 14
 Baugruppe Blatt 27Treppenhaus B · Geländer FT TR 14 · Pos. 13 · 2 Stück
Einzelteile 6 Blätter
 Bleche · Blatt 3ATreppenhaus B · Blechteile mit Abwicklung
 Bleche · Blatt 3BTreppenhaus B · Blechteile mit Abwicklung
 Bleche · Blatt 3CTreppenhaus B · Blechteile mit Abwicklung
 Profile · Blatt 2ATreppenhaus B · Profile mit Zuschnitt und Bearbeitung
 Profile · Blatt 2BTreppenhaus B · Profile mit Zuschnitt und Bearbeitung
 Profile · Blatt 2CTreppenhaus B · Profile mit Zuschnitt und Bearbeitung
TeilabschnittTreppenhaus C124 Planauszüge
Übersicht, Baugruppen und Einzelteile von Treppenhaus C1 · pulverbeschichtet RAL 1019 Graubeige.
Übersicht
 Treppenhaus C1Übersicht, Schnitte und Details · RAL 1019 Graubeige
Baugruppen 20 Blätter
 Baugruppe Blatt 4Treppenhaus C1 · Geländer Podest · Pos. 12
 Baugruppe Blatt 5Treppenhaus C1 · Geländer Podest Abschluss · Pos. 13
 Baugruppe Blatt 6Treppenhaus C1 · Geländer Podest · Pos. 11 · 3 Stück
 Baugruppe Blatt 7Treppenhaus C1 · Geländer FT TR 16 · Pos. 1
 Baugruppe Blatt 8Treppenhaus C1 · Geländer FT TR 17 · Pos. 2
 Baugruppe Blatt 9Treppenhaus C1 · Geländer FT TR 18 · Pos. 3
 Baugruppe Blatt 10Treppenhaus C1 · Geländer FT TR 19 · Pos. 4
 Baugruppe Blatt 11Treppenhaus C1 · Geländer FT TR 20 · Pos. 5
 Baugruppe Blatt 12Treppenhaus C1 · Geländer FT TR 21 · Pos. 6
 Baugruppe Blatt 13Treppenhaus C1 · Geländer FT TR 22 · Pos. 7
 Baugruppe Blatt 14Treppenhaus C1 · Geländer FT TR 23 · Pos. 8
 Baugruppe Blatt 15Treppenhaus C1 · Geländer FT TR 23 · Pos. 9
 Baugruppe Blatt 16Treppenhaus C1 · Geländer FT TR 24 · Pos. 10
 Baugruppe Blatt 17Treppenhaus C1 · Handlauf wandseitig · Pos. 14 · 3 Stück
 Baugruppe Blatt 18Treppenhaus C1 · Handlauf wandseitig · Pos. 15
 Baugruppe Blatt 19Treppenhaus C1 · Handlauf wandseitig · Pos. 16 · 2 Stück
 Baugruppe Blatt 20Treppenhaus C1 · Handlauf wandseitig · Pos. 17
 Baugruppe Blatt 21Treppenhaus C1 · Handlauf wandseitig · Pos. 18
 Baugruppe Blatt 22Treppenhaus C1 · Handlauf wandseitig · Pos. 19
 Baugruppe Blatt 23Treppenhaus C1 · Handlauf wandseitig · Pos. 20
Einzelteile 3 Blätter
 Bleche · Blatt 3Treppenhaus C1 · Blechteile mit Abwicklung
 Profile · Blatt 2ATreppenhaus C1 · Profile mit Zuschnitt und Bearbeitung
 Profile · Blatt 2BTreppenhaus C1 · Profile mit Zuschnitt und Bearbeitung
TeilabschnittTreppenhaus C223 Planauszüge
Übersicht, Baugruppen und Einzelteile von Treppenhaus C2 · pulverbeschichtet RAL 1019 Graubeige.
Übersicht
 Treppenhaus C2Übersicht, Schnitte und Details · RAL 1019 Graubeige
Baugruppen 19 Blätter
 Baugruppe Blatt 4Treppenhaus C2 · Geländer Podest · Pos. 11 · 3 Stück
 Baugruppe Blatt 5Treppenhaus C2 · Geländer Podest lang · Pos. 13
 Baugruppe Blatt 6Treppenhaus C2 · Geländer Podest Abschluss · Pos. 12
 Baugruppe Blatt 7Treppenhaus C2 · Geländer FT TR 16 · Pos. 1
 Baugruppe Blatt 8Treppenhaus C2 · Geländer FT TR 17 · Pos. 2
 Baugruppe Blatt 9Treppenhaus C2 · Geländer FT TR 18 · Pos. 3
 Baugruppe Blatt 10Treppenhaus C2 · Geländer FT TR 19 · Pos. 4
 Baugruppe Blatt 11Treppenhaus C2 · Geländer FT TR 20 · Pos. 5
 Baugruppe Blatt 12Treppenhaus C2 · Geländer FT TR 21 · Pos. 6
 Baugruppe Blatt 13Treppenhaus C2 · Geländer FT TR 22 · Pos. 7
 Baugruppe Blatt 14Treppenhaus C2 · Geländer FT TR 23 · Pos. 8
 Baugruppe Blatt 15Treppenhaus C2 · Geländer FT TR 23 · Pos. 9
 Baugruppe Blatt 16Treppenhaus C2 · Geländer FT TR 24 · Pos. 10
 Baugruppe Blatt 17Treppenhaus C2 · Handlauf wandseitig · Pos. 14 · 3 Stück
 Baugruppe Blatt 18Treppenhaus C2 · Handlauf wandseitig · Pos. 15
 Baugruppe Blatt 19Treppenhaus C2 · Handlauf wandseitig · Pos. 16
 Baugruppe Blatt 20Treppenhaus C2 · Handlauf wandseitig · Pos. 18 · 3 Stück
 Baugruppe Blatt 21Treppenhaus C2 · Handlauf wandseitig · Pos. 19
 Baugruppe Blatt 22Treppenhaus C2 · Handlauf wandseitig · Pos. 20
Einzelteile 3 Blätter
 Bleche · Blatt 3Treppenhaus C2 · Blechteile mit Abwicklung
 Profile · Blatt 2ATreppenhaus C2 · Profile mit Zuschnitt und Bearbeitung
 Profile · Blatt 2BTreppenhaus C2 · Profile mit Zuschnitt und Bearbeitung
TeilabschnittTreppenhaus E22 Planauszüge
Übersicht, Baugruppen und Einzelteile von Treppenhaus E · pulverbeschichtet NCS S 4020-Y90R.
Übersicht
 Treppenhaus EÜbersicht, Schnitte und Details · NCS S 4020-Y90R
Baugruppen 15 Blätter
 Baugruppe Blatt 4Treppenhaus E · Geländer Podest OG Abschluss · Pos. 11
 Baugruppe Blatt 5Treppenhaus E · Podestgeländer lang · Pos. 15 · 3 Stück
 Baugruppe Blatt 6Treppenhaus E · Geländer EG · Pos. 1
 Baugruppe Blatt 7Treppenhaus E · Geländer FT TR · Pos. 2
 Baugruppe Blatt 8Treppenhaus E · Geländer FT TR · Pos. 3
 Baugruppe Blatt 9Treppenhaus E · Geländer FT TR 39 · Pos. 4
 Baugruppe Blatt 10Treppenhaus E · Geländer FT TR 40 · Pos. 5
 Baugruppe Blatt 11Treppenhaus E · Geländer FT TR 41 · Pos. 6
 Baugruppe Blatt 12Treppenhaus E · Geländer FT TR 42 R · Pos. 8 · 2 Stück
 Baugruppe Blatt 13Treppenhaus E · Geländer FT TR 43 R · Pos. 10 · 2 Stück
 Baugruppe Blatt 14Treppenhaus E · Geländer FT TR 42 R · Pos. 9
 Baugruppe Blatt 15Treppenhaus E · Geländer FT TR 42 L · Pos. 7 · 3 Stück
 Baugruppe Blatt 16Treppenhaus E · Handlauf · Pos. 12 · 3 Stück
 Baugruppe Blatt 17Treppenhaus E · Handlauf · Pos. 13
 Baugruppe Blatt 18Treppenhaus E · Handlauf · Pos. 14
Einzelteile 6 Blätter
 Bleche · Blatt 3Treppenhaus E · Blechteile mit Abwicklung
 Profile · Blatt 2ATreppenhaus E · Profile mit Zuschnitt und Bearbeitung
 Profile · Blatt 2BTreppenhaus E · Profile mit Zuschnitt und Bearbeitung
 Profile · Blatt 2CTreppenhaus E · Profile mit Zuschnitt und Bearbeitung
 Profile · Blatt 2DTreppenhaus E · Profile mit Zuschnitt und Bearbeitung
 Profile · Blatt 2ETreppenhaus E · Profile mit Zuschnitt und Bearbeitung
TeilabschnittTreppenhaus F118 Planauszüge
Übersicht, Baugruppen und Einzelteile von Treppenhaus F1 · pulverbeschichtet NCS S 3010-G10Y.
Übersicht
 Treppenhaus F1Übersicht, Schnitte und Details · NCS S 3010-G10Y
Baugruppen 12 Blätter
 Baugruppe Blatt 4Treppenhaus F1 · Geländer Podest EG · Pos. 3
 Baugruppe Blatt 5Treppenhaus F1 · Geländer Podest DG · Pos. 2
 Baugruppe Blatt 6Treppenhaus F1 · Geländer FT TR · Pos. 1
 Baugruppe Blatt 7Treppenhaus F1 · Geländer TR 45 groß · Pos. 6 · 2 Stück
 Baugruppe Blatt 8Treppenhaus F1 · Geländer TR 45 · Pos. 4
 Baugruppe Blatt 9Treppenhaus F1 · Geländer TR 45 · Pos. 5
 Baugruppe Blatt 10Treppenhaus F1 · Geländer TR 45 klein DG · Pos. 7
 Baugruppe Blatt 11Treppenhaus F1 · Geländer TR 46 · Pos. 8 · 2 Stück
 Baugruppe Blatt 12Treppenhaus F1 · Handlauf wandseitig · Pos. 11 · 4 Stück
 Baugruppe Blatt 13Treppenhaus F1 · Handlauf wandseitig · Pos. 12 · 2 Stück
 Baugruppe Blatt 14Treppenhaus F1 · Handlauf Podest EG · Pos. 9
 Baugruppe Blatt 15Treppenhaus F1 · Handlauf Podest EG · Pos. 10
Einzelteile 5 Blätter
 Bleche · Blatt 3Treppenhaus F1 · Blechteile mit Abwicklung
 Profile · Blatt 2ATreppenhaus F1 · Profile mit Zuschnitt und Bearbeitung
 Profile · Blatt 2BTreppenhaus F1 · Profile mit Zuschnitt und Bearbeitung
 Profile · Blatt 2CTreppenhaus F1 · Profile mit Zuschnitt und Bearbeitung
 Profile · Blatt 2DTreppenhaus F1 · Profile mit Zuschnitt und Bearbeitung
TeilabschnittTreppenhaus F218 Planauszüge
Übersicht, Baugruppen und Einzelteile von Treppenhaus F2 · pulverbeschichtet NCS S 3010-G10Y.
Übersicht
 Treppenhaus F2Übersicht, Schnitte und Details · NCS S 3010-G10Y
Baugruppen 12 Blätter
 Baugruppe Blatt 4Treppenhaus F2 · Geländer Podest EG · Pos. 3
 Baugruppe Blatt 5Treppenhaus F2 · Geländer Podest DG · Pos. 2
 Baugruppe Blatt 6Treppenhaus F2 · Geländer FT TR · Pos. 1
 Baugruppe Blatt 7Treppenhaus F2 · Geländer TR 45 groß · Pos. 6 · 2 Stück
 Baugruppe Blatt 8Treppenhaus F2 · Geländer TR 45 · Pos. 4
 Baugruppe Blatt 9Treppenhaus F2 · Geländer TR 45 · Pos. 5
 Baugruppe Blatt 10Treppenhaus F2 · Geländer TR 45 klein DG · Pos. 7
 Baugruppe Blatt 11Treppenhaus F2 · Geländer TR 46 · Pos. 8 · 2 Stück
 Baugruppe Blatt 12Treppenhaus F2 · Handlauf wandseitig · Pos. 11 · 4 Stück
 Baugruppe Blatt 13Treppenhaus F2 · Handlauf wandseitig · Pos. 12 · 2 Stück
 Baugruppe Blatt 14Treppenhaus F2 · Handlauf Podest EG · Pos. 9
 Baugruppe Blatt 15Treppenhaus F2 · Handlauf Podest EG · Pos. 10
Einzelteile 5 Blätter
 Bleche · Blatt 3Treppenhaus F2 · Blechteile mit Abwicklung
 Profile · Blatt 2ATreppenhaus F2 · Profile mit Zuschnitt und Bearbeitung
 Profile · Blatt 2BTreppenhaus F2 · Profile mit Zuschnitt und Bearbeitung
 Profile · Blatt 2CTreppenhaus F2 · Profile mit Zuschnitt und Bearbeitung
 Profile · Blatt 2DTreppenhaus F2 · Profile mit Zuschnitt und Bearbeitung
TeilabschnittBalkongeländer Typ 1.14 Planauszüge
Übersicht, Baugruppen und Einzelteile von Typ 1.1.
 Balkongeländer Typ 1.1Übersicht und Anschlussdetails · RAL 7000
 Typ 1.1 · Baugruppe Blatt 2Geländersegment Stirnseite
 Typ 1.1 · Baugruppe Blatt 3Geländersegment rechts
 Typ 1.1 · Baugruppe Blatt 4Geländersegment links
TeilabschnittBalkongeländer Typ 1.24 Planauszüge
Übersicht, Baugruppen und Einzelteile von Typ 1.2.
 Balkongeländer Typ 1.2Übersicht und Anschlussdetails · RAL 7000
 Typ 1.2 · Baugruppe Blatt 2Geländersegment Stirnseite
 Typ 1.2 · Baugruppe Blatt 3Geländersegment rechts
 Typ 1.2 · Baugruppe Blatt 4Geländersegment links
TeilabschnittBalkongeländer Typ 2.14 Planauszüge
Übersicht, Baugruppen und Einzelteile von Typ 2.1.
 Balkongeländer Typ 2.1Übersicht und Anschlussdetails · RAL 1019
 Typ 2.1 · Baugruppe Blatt 2Geländersegment Stirnseite
 Typ 2.1 · Baugruppe Blatt 3Geländersegment rechts
 Typ 2.1 · Baugruppe Blatt 4Geländersegment links
TeilabschnittBalkongeländer Typ 2.24 Planauszüge
Übersicht, Baugruppen und Einzelteile von Typ 2.2.
 Balkongeländer Typ 2.2Übersicht und Anschlussdetails · RAL 1019
 Typ 2.2 · Baugruppe Blatt 2Geländersegment Stirnseite
 Typ 2.2 · Baugruppe Blatt 3Geländersegment rechts
 Typ 2.2 · Baugruppe Blatt 4Geländersegment links
TeilabschnittBalkongeländer Typ 35 Planauszüge
Übersicht, Baugruppen und Einzelteile von Typ 3.
Übersicht
 Balkongeländer Typ 3Übersicht und Anschlussdetails · RAL 1019
Baugruppen und Einzelteile 4 Blätter
 Typ 3 · Baugruppe Blatt 3Geländersegment rechts
 Typ 3 · Baugruppe Blatt 4Geländersegment links
 Typ 3 · Baugruppe Blatt 5Geländersegment Stirnseite
 Typ 3 · EinzelteileProfile und Bleche für die Fertigung
TeilabschnittBalkongeländer Typ 46 Planauszüge
Übersicht, Baugruppen und Einzelteile von Typ 4.
Übersicht
 Balkongeländer Typ 4Übersicht und Anschlussdetails · RAL 1019
Baugruppen und Einzelteile 5 Blätter
 Typ 4 · Baugruppe Blatt 3Geländersegment links
 Typ 4 · Baugruppe Blatt 4Geländersegment rechts
 Typ 4 · Baugruppe Blatt 5Geländersegment Stirnseite
 Typ 4 · Baugruppe Blatt 5 mit BezugsmaßenStirnseite mit Bezugsmaßen
 Typ 4 · EinzelteileProfile und Bleche für die Fertigung
TeilabschnittSegmente für alle Balkontypen4 Planauszüge
Typübergreifende Geländersegmente – einmal konstruiert, vielfach gefertigt.
 Geländersegment rechts37 Stück für alle Balkontypen
 Geländersegment linksohne Sichtschutz
 Geländersegment links mit Sichtschutz20 Stück für alle Balkontypen
 Geländersegment StirnseiteTyp 1.1, 1.2, 2.1 und 2.2
Interaktiv in 3D
Die Konstruktion
selbst untersuchen.
Sieben Treppenhäuser
Schalten Sie zwischen den Treppenhäusern A bis F2 um. Klick auf ein Bauteil zeigt Profil und Werkstoff; mit „Messen“ nehmen Sie Maße direkt am Modell.
Das Modell wird erst nach dem Klick geladen.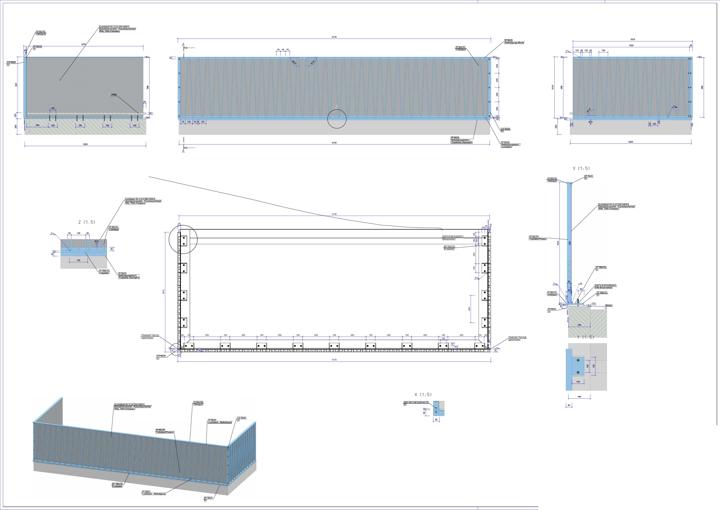
Sechs Balkongeländertypen
Balkongeländer Typ 1.1 bis 4 mit Lochblechfüllung, Anschlüssen und Befestigungsmitteln – jeder Typ als eigenes Modell.
Tipp: Bauteil anklicken – Profil, Werkstoff und Anzahl werden angezeigt.
Das Modell wird erst nach dem Klick geladen.Eine ähnliche Konstruktion geplant?
Gerne unterstütze ich Sie bei Konstruktion, Werkplanung und fertigungsgerechter Ausarbeitung.